6 kW solar, engineered for a constrained roof.
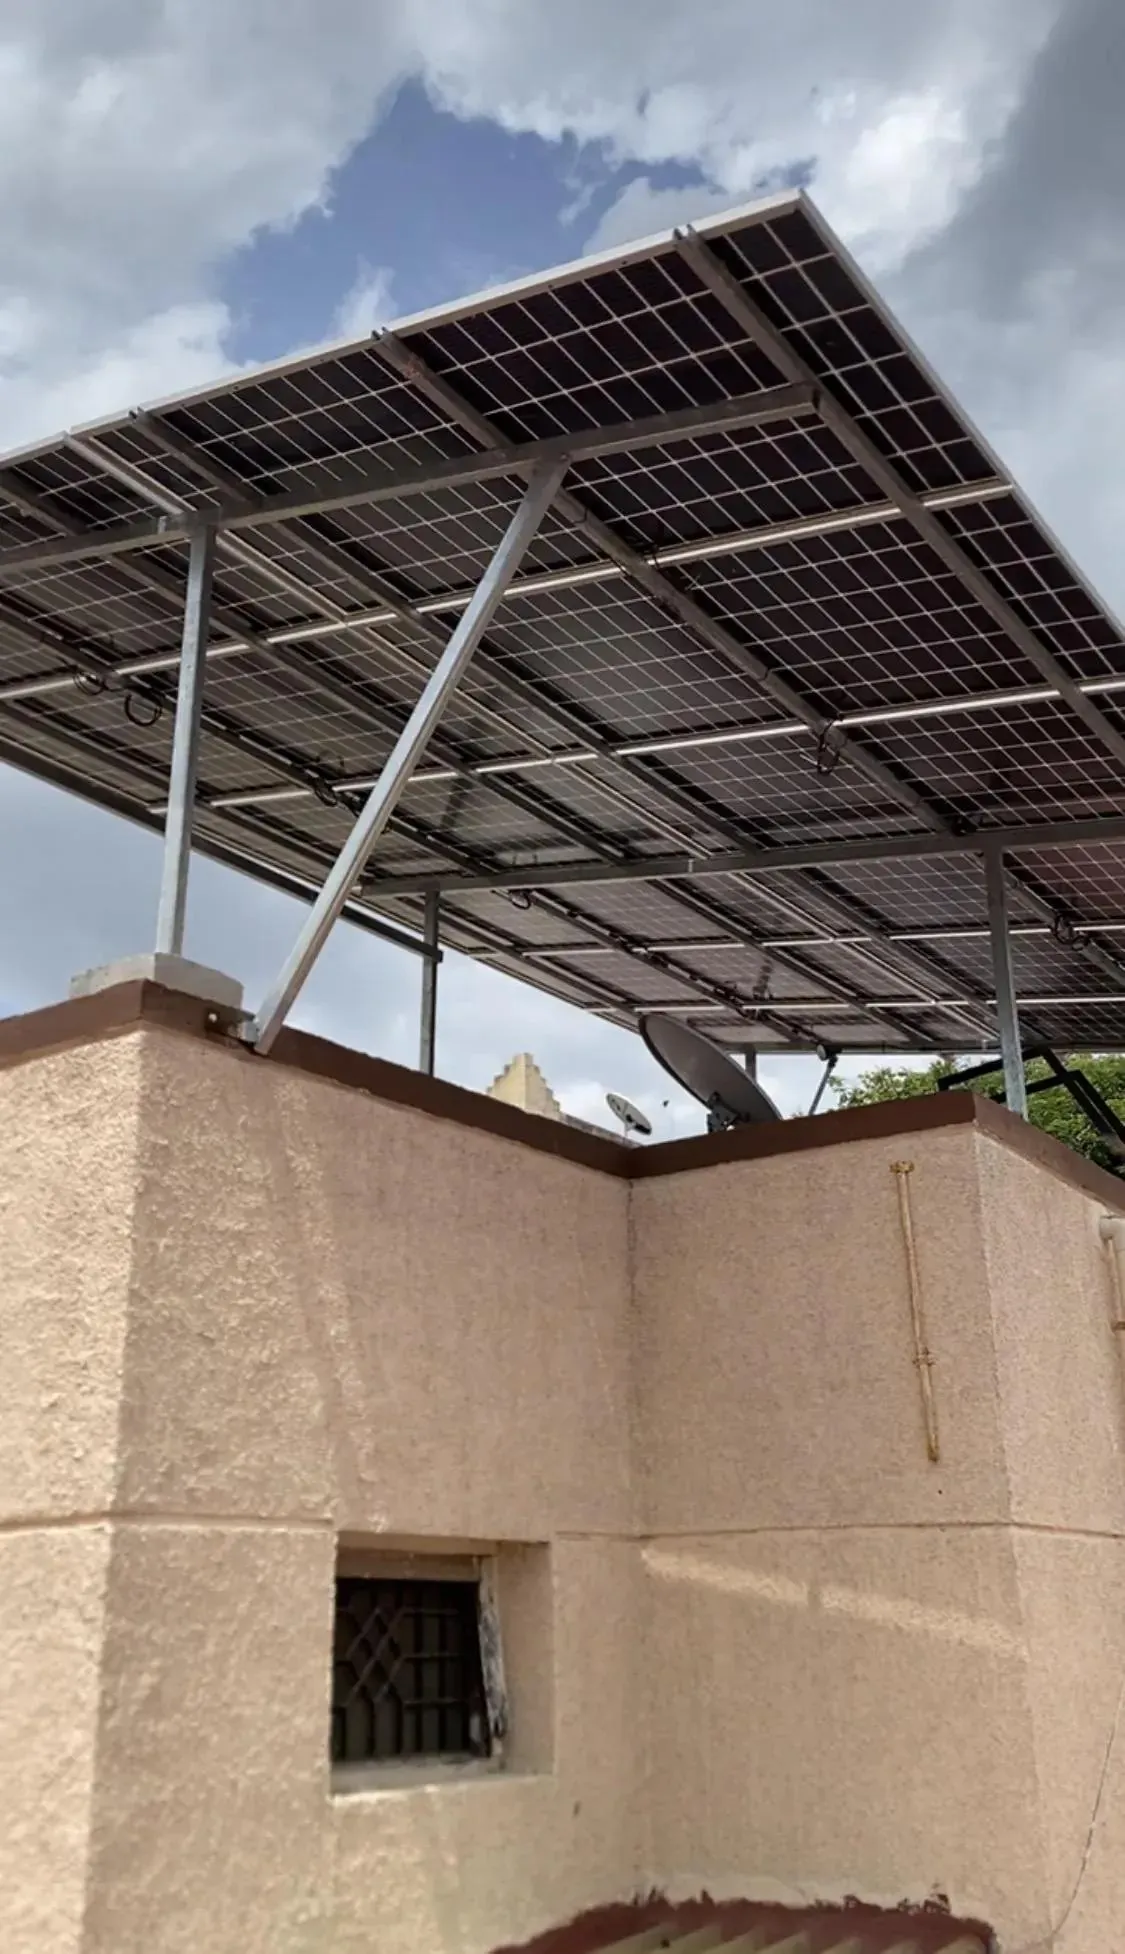
Two neighbouring homes needed separate 3 kW systems, but the available headroom could conventionally hold only one. A custom cantilever structure made the full installation possible without adding terrace columns.
The requirement
At this Kellys, Chennai site, two adjacent clients each required a 3 kW rooftop solar system. Together, the project needed 6 kW of AC inverter capacity, but the available headroom area could accommodate only one system using a conventional mounting arrangement.
The clients also wanted the terrace to remain free from conventional additional support columns. The design therefore had to achieve the full capacity, work within the restricted headroom footprint and preserve usable terrace space at the same time.
Why a standard structure would not fit
Staircase headrooms, parapet walls, water tanks, access routes and nearby structures can sharply reduce usable roof area. Simply selecting panels and an inverter would not resolve the conflict between capacity and space.
The installation needed a site-specific structural response, with the roof geometry and the clients' access requirements treated as part of the solar design.
The WES solution
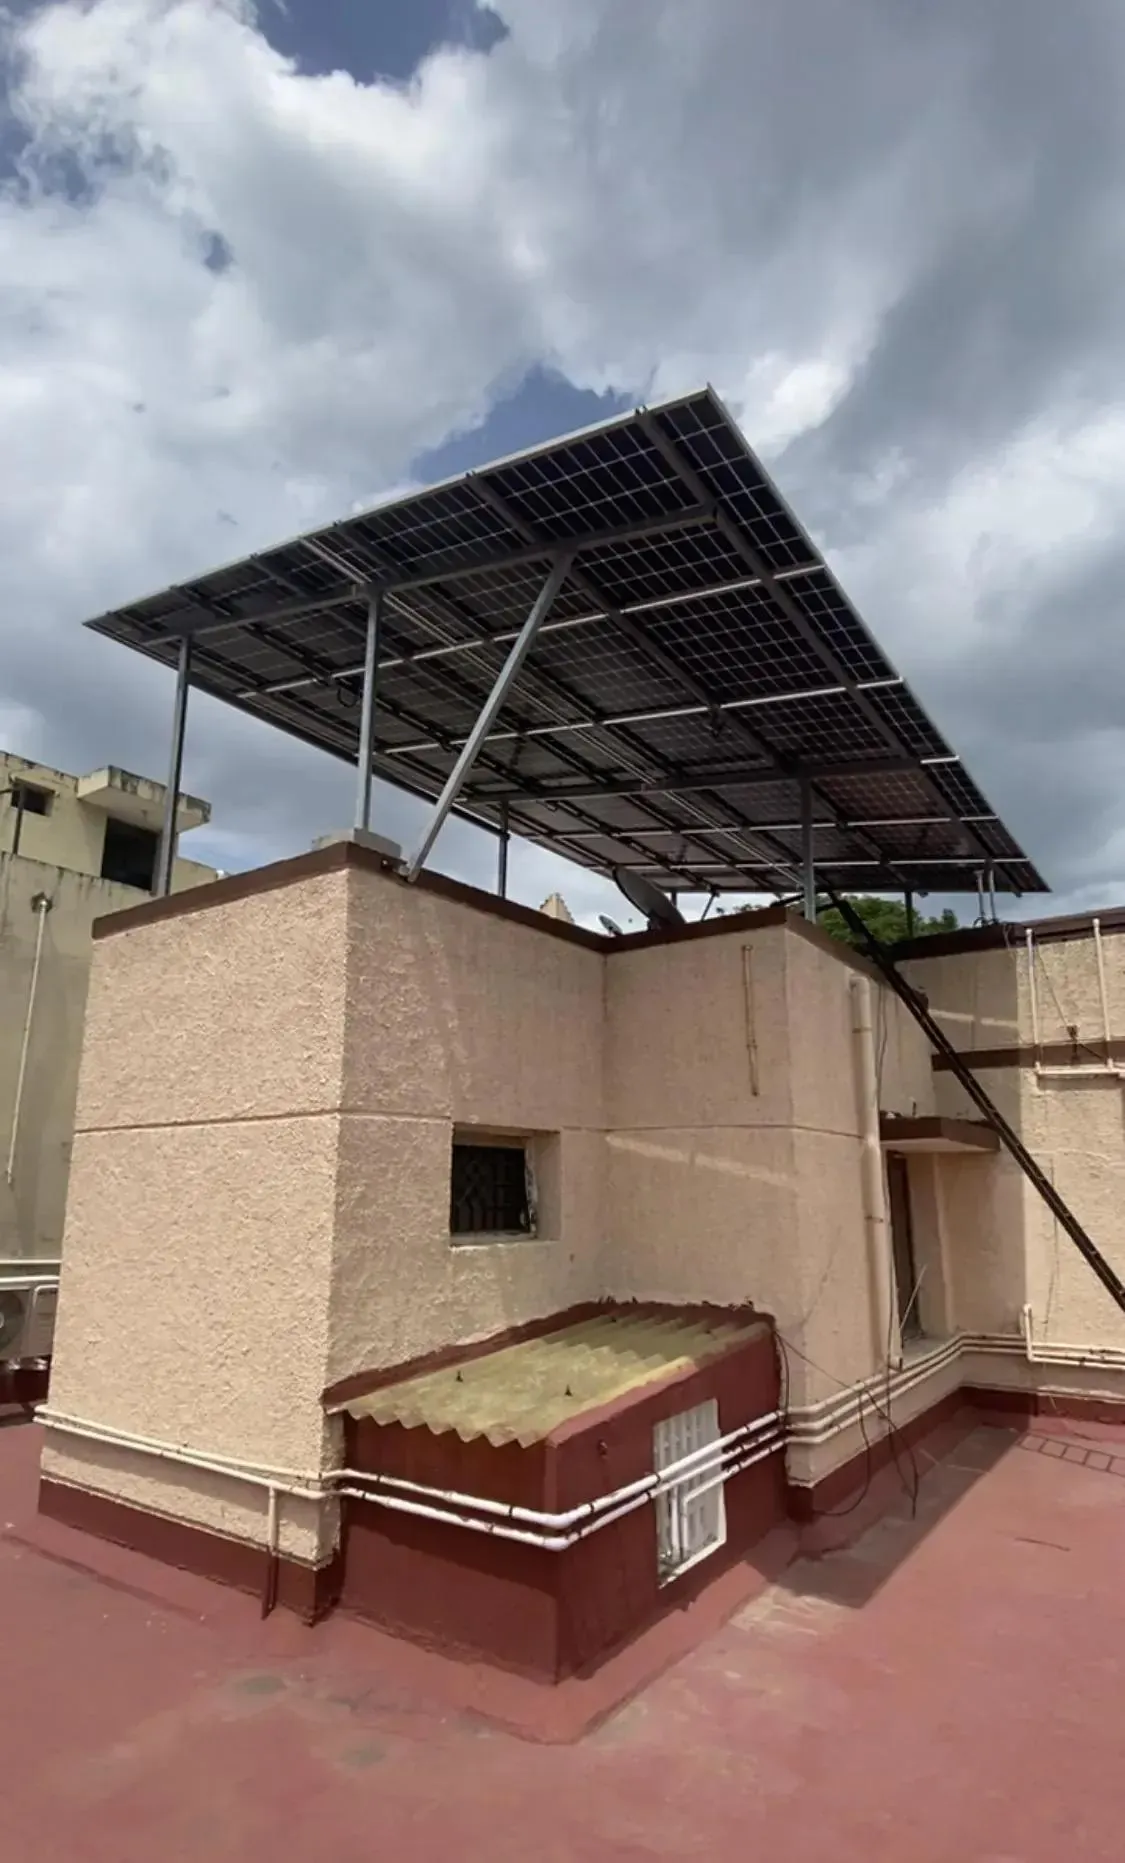
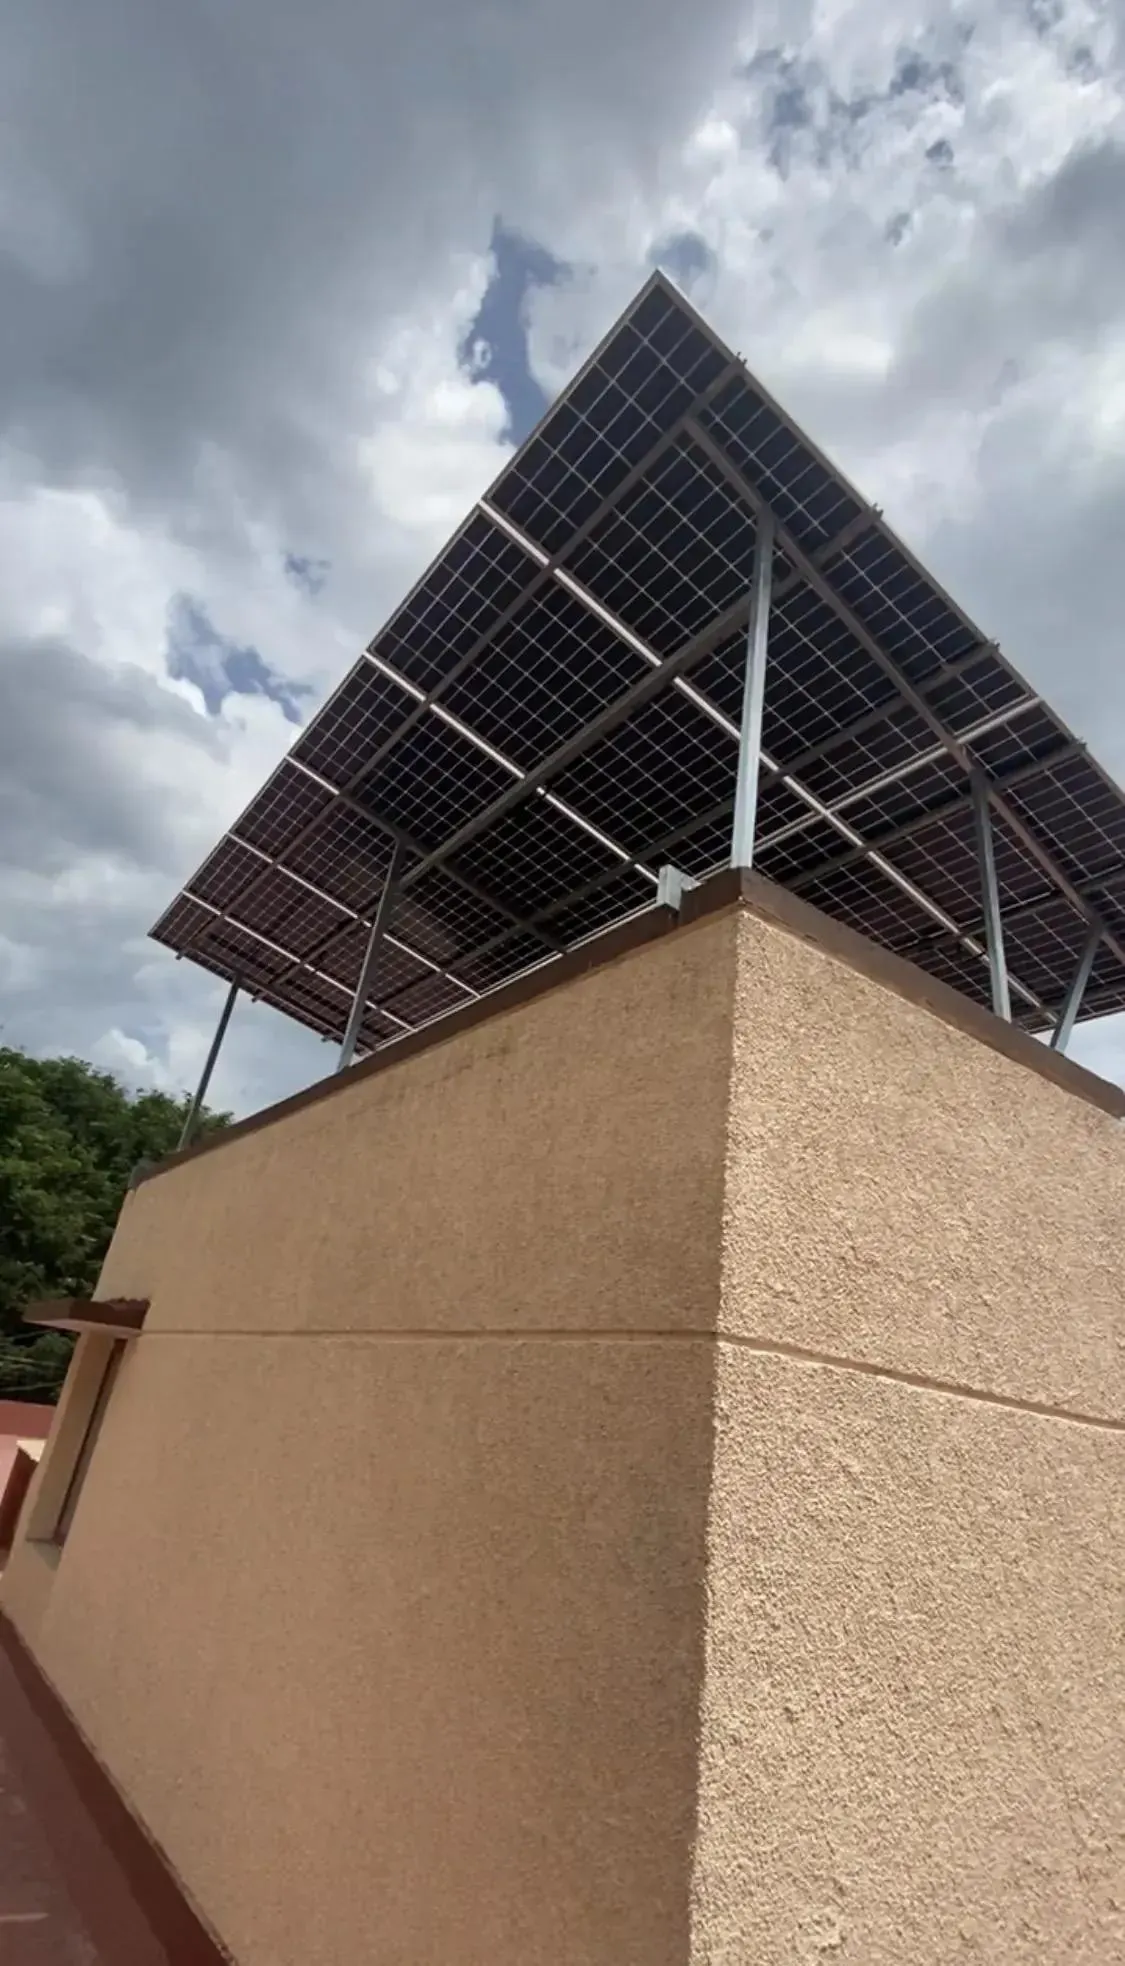
WES Energy worked with its structural engineering team to design a customised cantilever mounting structure. The arrangement extends the usable panel area over the headroom instead of occupying more terrace space with a conventional field of support columns.
The structural design considered the dead load of the modules and mounting components as well as wind forces acting on the elevated array. This was especially important because a cantilever geometry creates different load conditions from a structure supported at several conventional points.
- System type
- On-grid rooftop solar divided into two independently operated 3 kW systems.
- Solar capacity
- 12 Renew 550 Wp modules delivering a total DC capacity of 6.6 kWp.
- Inverters
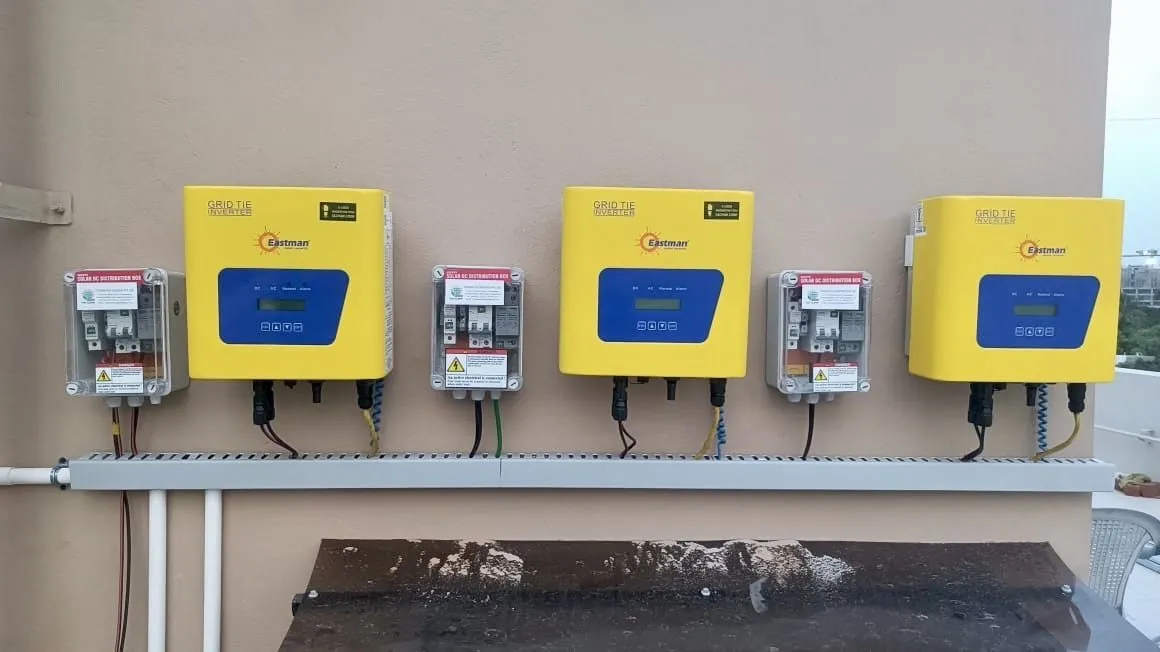
- Two Deye 3 kW on-grid inverters, matched to the individual client systems.
- Location
- Kellys, Chennai.
Project results
The completed structure accommodated all 12 modules and both 3 kW systems within the available rooftop area. It delivered the required 6 kW AC capacity while respecting the clients' request to avoid conventional additional terrace columns.
The project demonstrates that solar feasibility is not determined only by the amount of open terrace visible at first glance. A detailed site assessment can uncover ways to optimise panel placement, structural design and system configuration around real constraints.
Project gallery
Three views of the completed installation show how the elevated array, support geometry and existing headroom work together.
Keep reading
Battery storage for large facilities
Peak shaving, load shifting and power quality from a centralized battery system.
View case study: Battery storage for large facilities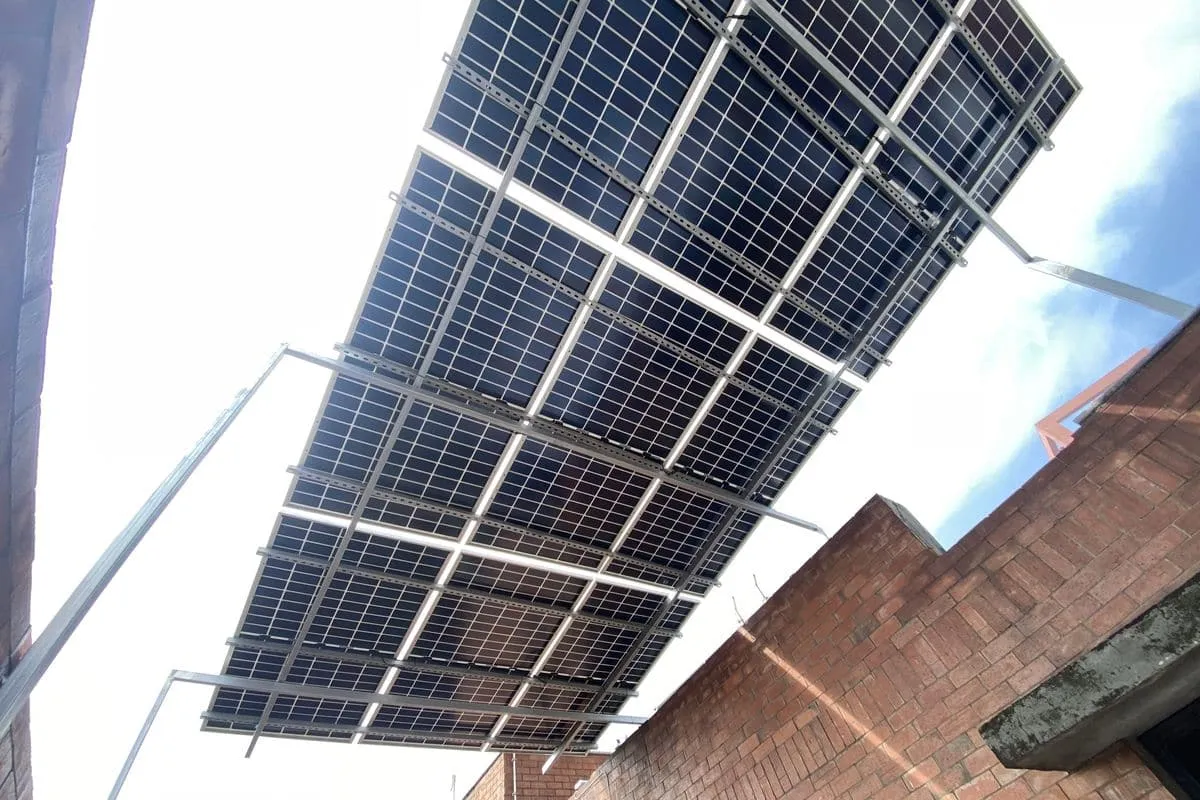
On-grid vs hybrid solar: which is right for your home?
Compare savings, battery storage, power backup and investment before choosing a home solar system.
Read guide: On-grid vs hybrid solar: which is right for your home?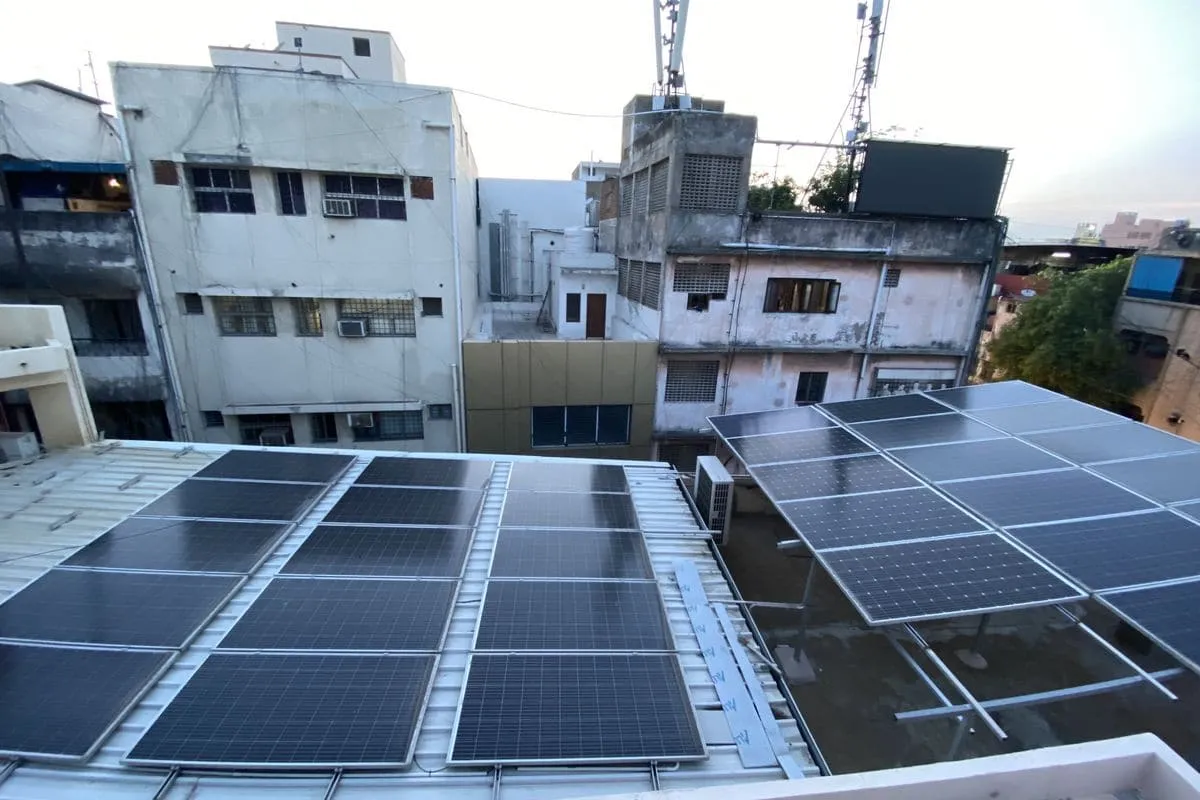
How Tamil Nadu generates electricity
The sources behind the state's grid and where solar sits among them.
View: How Tamil Nadu generates electricity
A large campus and a large lighting load?
Share your electricity bills and operating schedule and the WES Energy team will assess whether stored solar lighting pays back at your site.